
Services
Our multi discipline team means we can offer a complete solution for any project regardless of size across the UK. From commencement to completion, we provide a tailor made service to meet the requirements of your project, ensuring that it runs smoothly.
Building Surveying
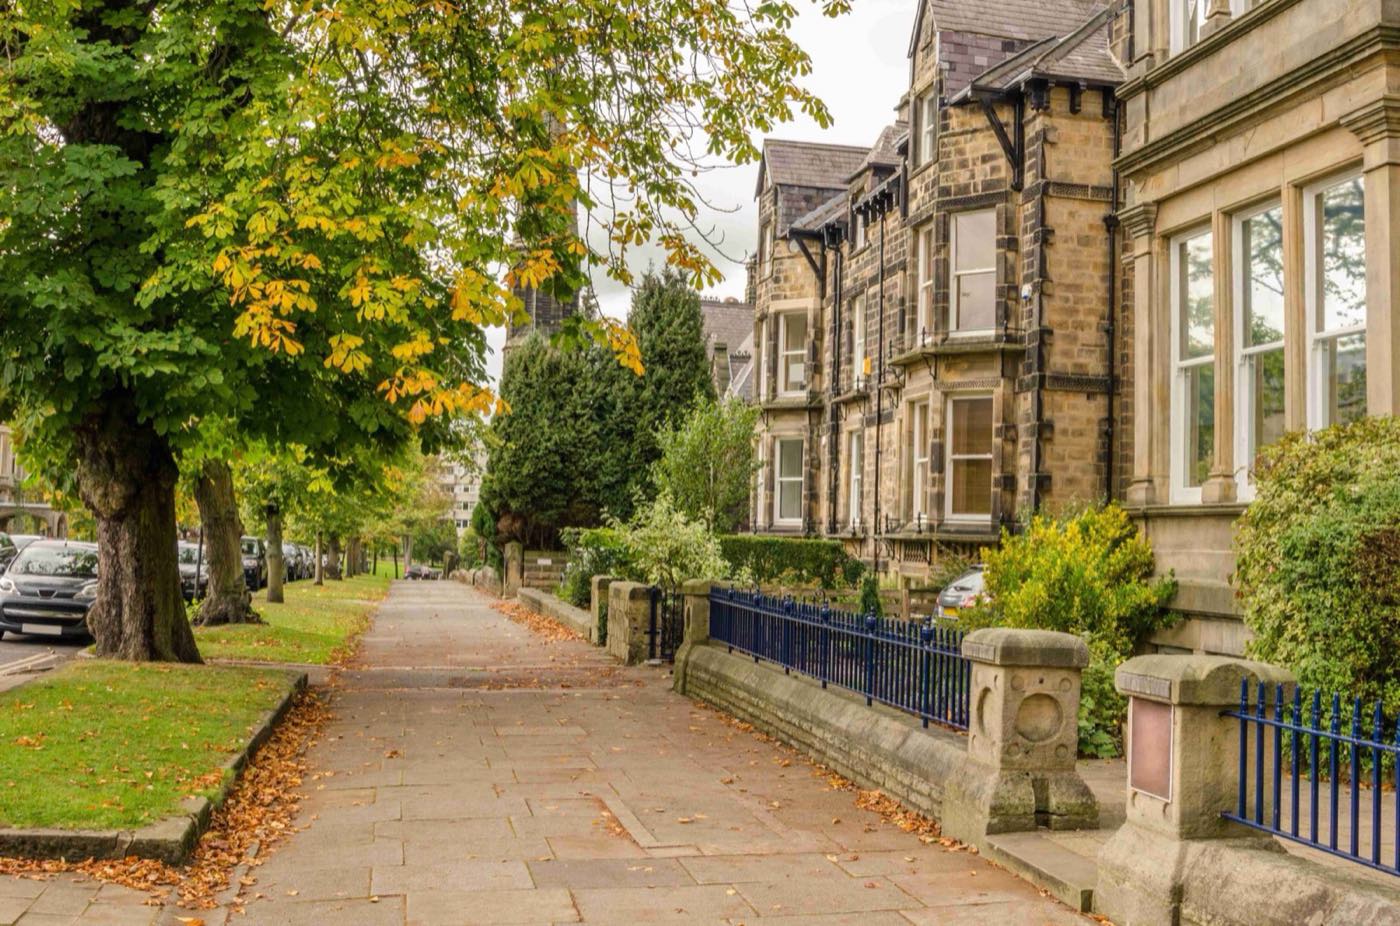
Our experienced Chartered Surveyors understand buildings; how they are designed and constructed, where they can fail and how to repair failings to maximise their lifespan. We are a go to consultancy for major estate agents, property investors, portfolio owners and the general public and we pride ourselves in offering a reliable and cost-effective service and providing home buyer reports in Middlesbrough. As a home buyer, we strongly advise you instruct either a level 1, 2 or 3 home survey, which will highlight any significant or dangerous defects to enable you to make a decision about your purchase, or provide you with the facts to place you in a position to renegotiate the original offer you submitted. We provide 3 main types of Building Survey. Throughout the process, our surveyors can also investigate and comment on any issues you may have noticed, such as damp, drainage issues or structural cracks. PM Consulting Engineers also specialise in specific defect surveys if your building is suffering from cracks, movement or other structural issues. We aim to carry out any survey within 72 hours of your instruction and complete the report within 7 working days.
From £300 + VAT
Which survey should I choose?
As a home buyer, we strongly advise you instruct either a level 1, 2 or 3 home survey, which will highlight any significant or dangerous defects to enable you to make a decision about your purchase, or provide you with the facts to place you in a position to renegotiate the original offer you submitted. Throughout the process, our surveyors can also investigate and comment on any issues you may have noticed, such as damp, drainage issues or structural cracks. We aim to carry out any survey within 72 hours of your instruction and complete the report within 7 working days.
RICS Condition Report (Level 2)From £350 + VAT
The Condition Report follows the same principles as the L2 HomeBuyer Report (S&V) and HRR (S) in its reporting style but it focuses solely on condition and does not include a valuation or insurance re-reinstatement assessment. It includes:
- Clear ‘traffic light’ ratings of the condition of different parts of the building, services, garage and outbuildings, showing problems that may require varying degrees of attention.
- A summary of the risks to the condition of the building.
- Advice on replacement parts guarantees, planning and control matters for your legal advisers.
The L2 Condition Report starts from £350.00 + VAT.
RICS Home Buyer Report (Survey)From £300 + VAT
The RICS Home Buyer Report starts from £300.00 + VAT. Please speak to the office on 01287 348404 to discuss this survey and obtain a fee quotation.
Building Survey (Level 3)From £500 + VAT
A Building Survey is a bespoke survey product designed around the client’s particular needs and is carefully matched to the requirements of the subject building. It is suited to larger, more complex, older, perhaps listed buildings, or those in particular disrepair or having some peculiarity in their constructional type.
The report is highly detailed and sets out all necessary repairs in priority order. It discusses future maintenance wants and risks and it forms a useful framework for the future planned maintenance or refurbishment of the subject property.
This level of service consists of a detailed visual inspection of the building, its services and the grounds that is more extensive than survey level two. Concealed areas normally opened or used by the occupiers are inspected if it is safe to do so (typical examples include roof spaces and underfloor areas). Although the services are not tested, they are observed in normal operation – in other words, they are switched on and/or operated where appropriate.
The report objectively describes the form of construction and materials used for different parts of the property. It describes the condition and provides an assessment of the relative importance of the defects/problems. Additionally, it will:
- describe the identifiable risk of potential or hidden defects in areas not inspected
- propose the most probable cause(s) of the defects based on the inspection
- outline the likely scope of any appropriate remedial work and explain the likely consequences of non-repair
- make general recommendations in respect of the priority and likely timescale for necessary work
- give an indication of likely costs.
A survey level three report should aim to provide the client with all the information they need to make a purchase decision. This level of service will suit any domestic residential property in any condition. PM Consulting Engineers LTD Level 3 Building Survey includes as standard a full suite, typically around 50, high resolution colour images of the property and the particular features or defects referenced in the report.
The Terms of Engagement for each Building Survey vary with the particular circumstances but a copy of standard Terms of Engagement are available upon request. Cost is very dependent upon size and complexity. L3 BS prices from £500.00 + VAT. Please speak to the office to discuss the particular property you have in mind and to obtain a precise fee quotation.
Structural Engineering
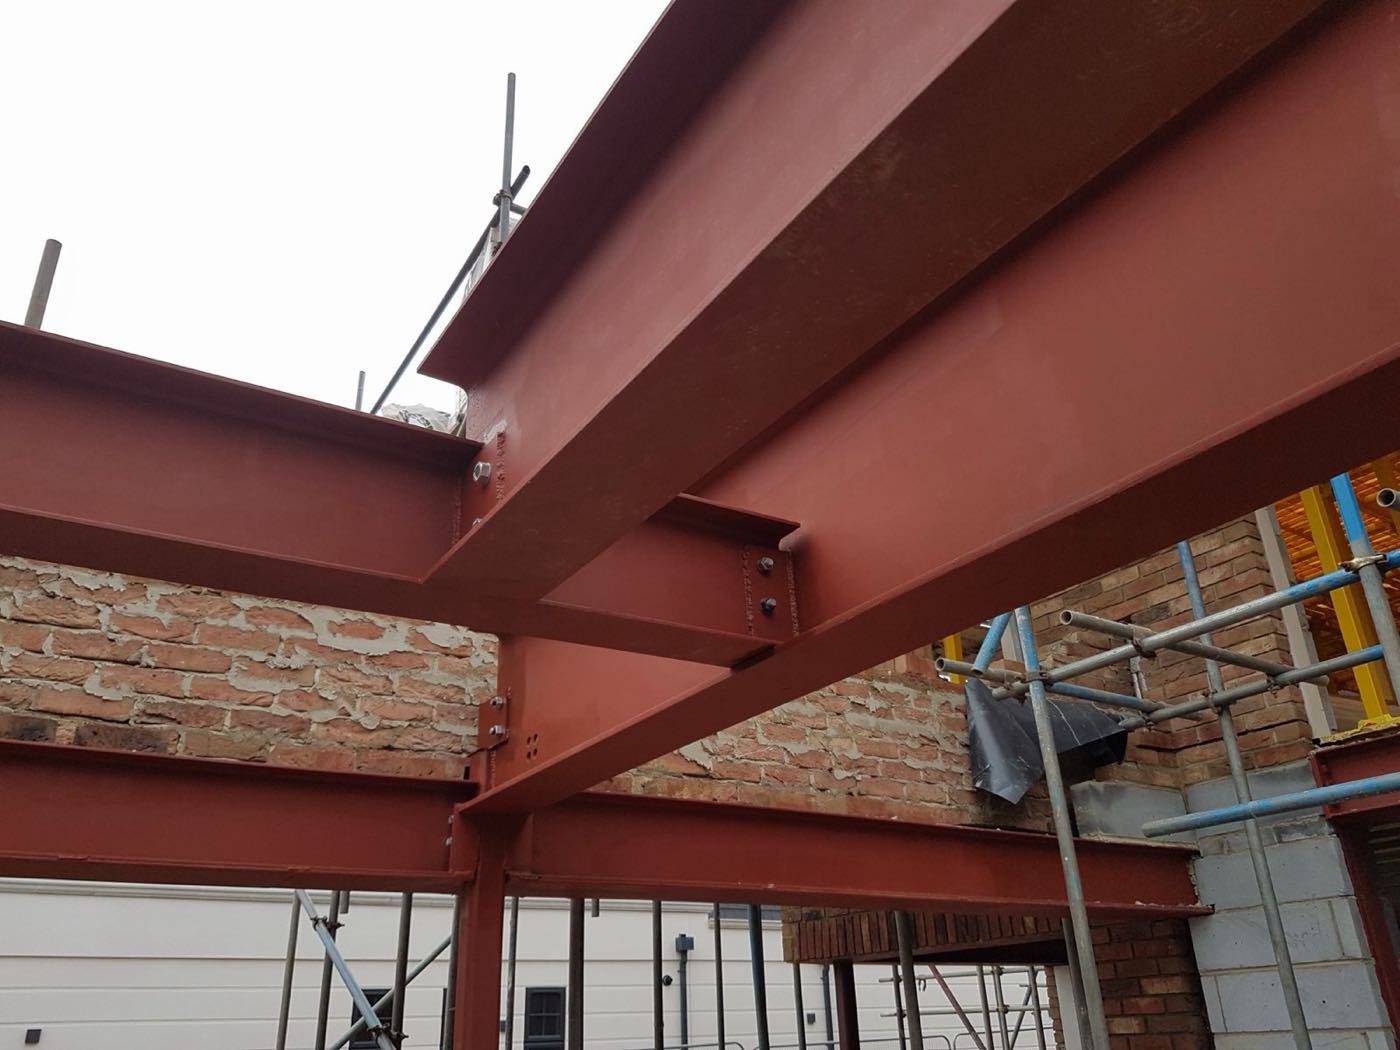
If you are looking for Structural Engineering Middlesbrough, contact PM Consulting Engineers. We cover the North East of England including Teesside, Sunderland, Newcastle, York and Durham but also offer Structural calculation services nationwide which are suitable for building control submissions. We can prepare Structural Calculations for any situation. Generally, these are for the design of steel beams facilitating the removal of a load bearing walls, timber roof structures for your loft conversion or foundation design for an extension or new dwelling. Our Structural Engineers design in all the main structural materials including reinforced concrete, timber, masonry, steel and fibre glass utilising state of the art software such as Masterseries, Tekla and Scia analysis tools tempered by common sense. We have perfected our calculation layout making them easy to read and understand. We aim to complete all domestic structural calculations within 7 days of the acceptance of our quote.
Typical calculations
- Steel beam calculations for removal of load bearing walls.
- Raft and strip foundation design
- Glulam beam calculations
- Timber joist and rafter span calculations (pre and post installation)
- Connection and bolting details
- Roof lantern and orangerie calculations
- Lintel checks
- Bi-fold door lintels (massive savings over HD cantnic style lintels).
- Vaulted ceilings
- Structural piers and masonry column checks (including padstones)
Steel Detailing
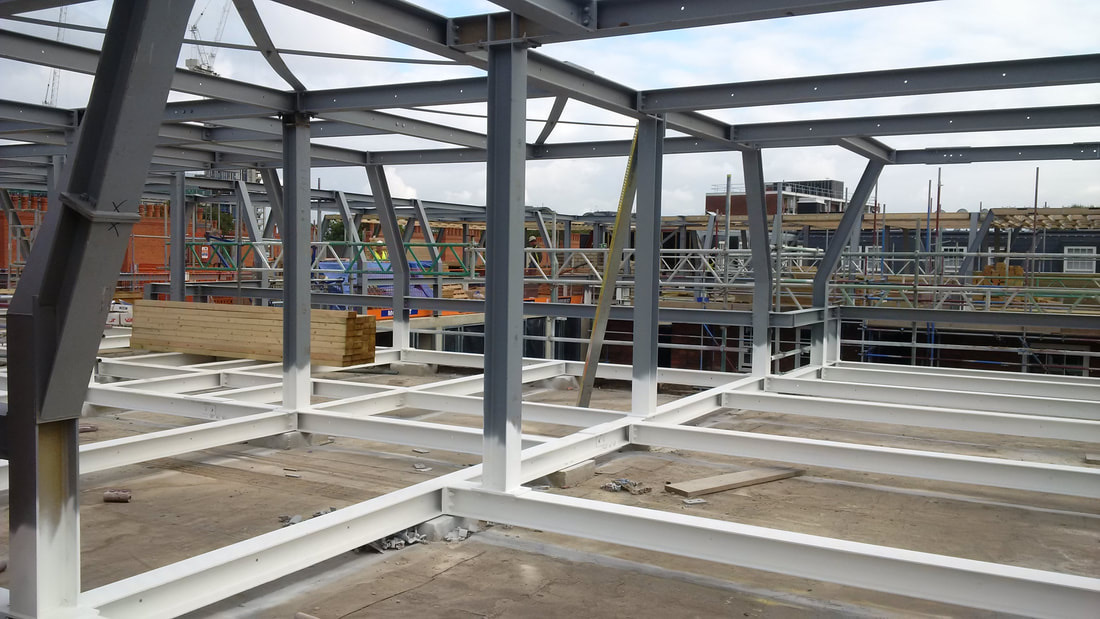
PM Consulting Engineers Ltd provide a high quality 3d drafting service. We pride ourselves on supplying steel fabrication drawing packages a level above our competitors using the latest 3d software. Our experienced team are proud to have worked on some fantastic projects including Jayden House, Daily Express Building in Manchester and Middlesbrough's Riverside Stadium to name but a few. We really are a one stop shop for all structural steel services! Steel detailing services include: steel beam calculations, structural steel detailing, steel beam design, and detailed steel drawing creation using the latest 3d BIM technology. At PM Consulting Engineers we appreciate the value of staying up to date with the latest 3d BIM technology. All our staff are trained to a high level of competency in the use of Structural BIM software and we have made major investment into this software and our staff training. Ultimately this ensures that you the client receive the highest quality steel fabrication drawing packages possible with speed, accuracy and presentation being our up most priority. We are also more than happy to tailor our services to meet each clients specific and sometimes unique requirements.
Architectural Services
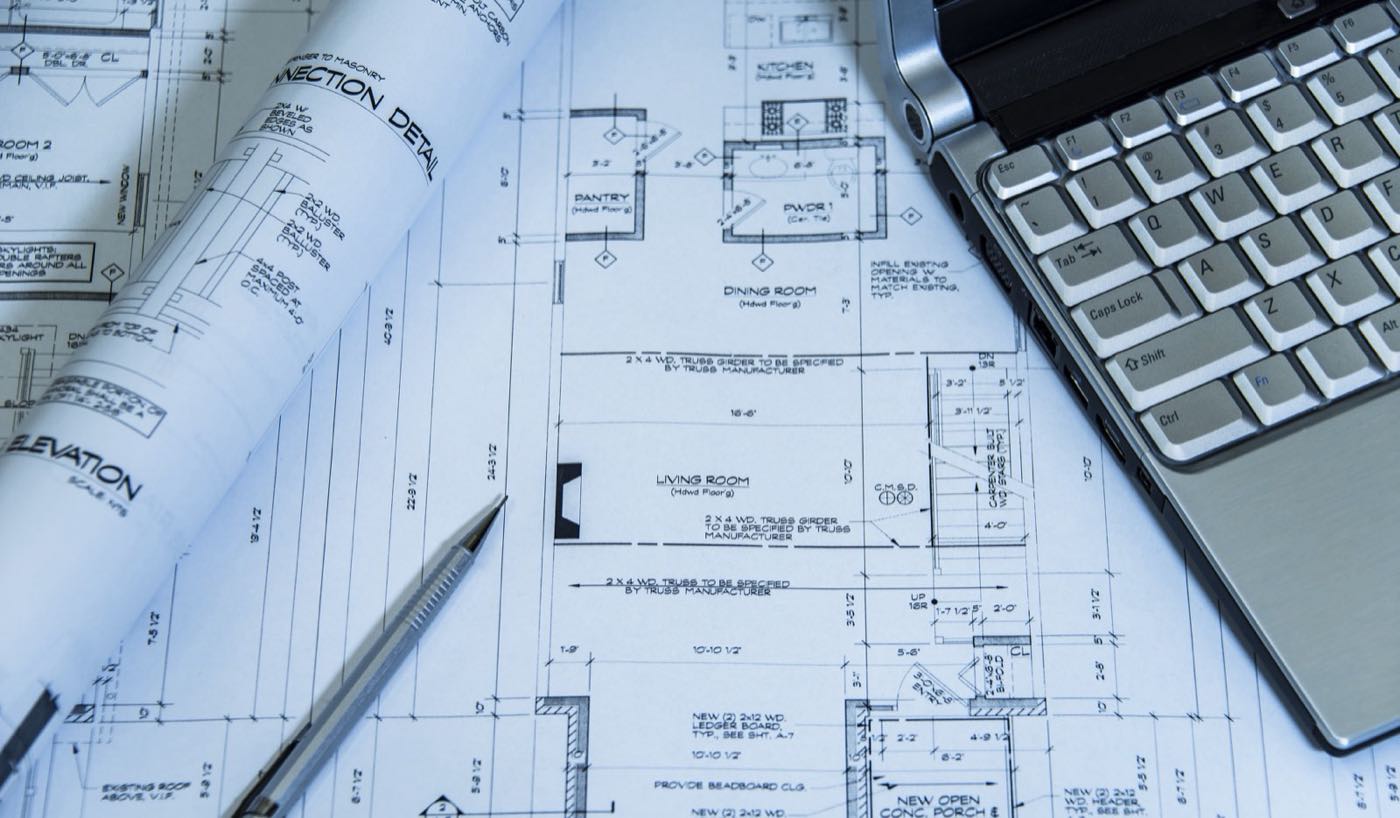
When carrying out internal alterations to your home, planning an extension, loft conversion or even a new build project, it is important to have sound architectural advice. We can provide a complete solution to suit our clients needs on; Permitted Development, Building Regulations Drawings, Disabled Adaptions, Internal Alterations and Listed Building Applications. We can provide guidance on what is feasible and produce drawings and visualisations that will show all of the information that you and your builder will require, to turn your ideas into reality. We are specialists in 3d visualisation and pride ourselves on achieving the highest quality graphics using the very latest digital techniques to bring our designs to virtual life either as photo-realistic renders, animations, or even in VR or AR environments. Securing planning permission is never easy, however we have made over 300 successful planning applications, including dealing with bodies such as English Heritage and Sport England. Securing those permissions is a fundamental part of our service, it is something we assume to be our responsibility. For most projects, it is likely that you will need planning permission. Our drawings are suitable for use as part of a planning application and we would be happy to administer the process on your behalf and act as your agent. Our Architectural Technicians have experience in both Domestic and Commercial works. We can provide our commercial works service for; Change of Use Applications, Flat Conversions, Public House and Licensed Premises, Fire Certificate Plans and Retail Planning Applications. We can also act as your agent for Building Control. We work with both Local Authority Building Control (LABC) and Approved Inspectors throughout the country.

Project Management
Dealing with builders isn't the easiest of things! For many property developers dealing with builders is an everyday affair, in fact we have many clients for this part of our service isn't required. However, where the private individual is concerned it can often turn out to be little short of a nightmare. We handle all negotiations and discussions on your behalf, monitoring the work-in-progress is handled by us personally. We can arrange for Building Control Inspections, Material Ordering and Stocktaking, Site Deliveries and Waste Disposal on your behalf. We offer a number of project management packages to suit our clients needs and budget. From project advice regarding budgeting and schedules through to full time site management OR Design and Build. PM Consulting Engineers has a policy of never ever leaving our clients in any situation whereby they are left on their own. From the moment we commissioned we will handle everything for you. We also offer a full Design and Build Service to our client which ensures a fixed price from the design stage to completion. Dealing with one Contractor throughout can be both cost and time effective for our clients.
Frequently asked questions
What does a structural engineer do?
A Structural Engineer can perform a range of services to assist you in the assessment of your home or to assist with the design of your home projects. Whereas an Architect may design the appearance and layout of a property, a Structural Engineer can perform design checks using various structural products and materials to ensure the proposed works are structurally safe and buildable. All of our design work is carried out in accordance with relevant Building Regulations and British Standard Codes of Practice and we can provide any necessary calculations or drawings.
Do I need a structural engineer for my project?
If you are proposing to make changes to your property e.g. internal alterations or an extension, the services of a Structural Engineer will likely be required. Usually, we become involved once you have chosen an Architect and he has developed plans for the changes. If you have architectural plans for the proposed works or you think that an architect is not required and would like to speak to us about your proposals then one of our engineers would be happy to discuss your project further with you.
How long will it take to get my report, drawings or calculations?
The time taken to turn around your particular project will be dependent on our existing work commitments. As a guide, we would normally aim to issue structural reports within 5 working days following our inspection, and for home projects, we would normally aim to issue drawings and calculations within 7 days following your instruction and receipt of your architectural drawings. However, understandably larger domestic projects may take longer (we will of course confirm this prior to commencing work).
Do you check your designs are safe and comply with health and safety rules?
Yes. All of our engineers are experienced in the design of structural works and we take our health and safety responsibilities very seriously. We advise all of our Clients on health and safety matters at the time of providing a fee proposal.
I already have a Structural Engineer but I would like to use a new engineer, what can I do?
Where a Structural Engineer is already involved in a project there are specific rules that we must follow if we are to be involved in the same project. The existing engineer’s works must have been completed and he must have been paid in full. We cannot be appointed to carry out any works for which another engineer already has an instruction and we cannot be appointed to check the work of another engineer without first informing them that we have been asked to do so.
I'm taking down the wall between the lounge and dining room, what beam should I use?
That would depend on if the wall is load bearing or not and if it is, what it is supporting; if and how much floor, wall, ceiling, roof, etc. While not difficult to deal with when all the information is available it is probably ill advised to suggest a beam size without all the facts in clarity. Please contact the office to arrange a site visit if in doubt as to whether a wall is load bearing.
If I want to make some alterations to my building, do you need to visit site?
That depends. If you have some good and clear drawings, and the alterations and structure required are quite straightforward, then probably not. If you've not got any drawings and / or the alterations are not very straightforward, then it may be an idea that a site visit is made to determine and / or clarify any structural matters that we feel are relevant. We'd need to be completely certain of matters for no site visit to be required. As competent professionals we would not be acting in your best interests to guess or assume structure without exceedingly good reason!!
We've had some quotes from other Engineers and they seem high, can you give me a quote for the works too?
Yes of course we can, but before we do we'd like to talk to you about what their costs are, what you require and why you think their quote is high. We'd also like the same access to drawings and information as the other Engineer. If we feel that their quote is reasonable, we will be tell you; we won't try to beat it or undercut them - we're always busy and don't need to 'buy-in' work!!
Do you share any information regarding your customers or their property with any third parties?
No. All of our work is carried out confidentially on behalf of our Client. Where reports are carried out these are intended solely for our Client unless we receive your instruction to distribute them to third parties.
Will you design the steelwork connections?
Domestic extensions to form open plan spaces often require connections between the steel elements. Steelwork fabricators must obtain a design for this type of situation. As a matter of course we will include the details of the connection arrangements. If the connections are not shown then the steelwork fabricator will be obliged to employ another engineer to carry out the design, usually incurring additional fees. Where we have been employed for this work we have found that it is time consuming to pick up the design and complete it. On large steelwork projects it is traditional for the fabricator to design the connections because there are significant costs in the connections details which can be more suitably controlled by the fabricator. This type of approach does not work when for small domestic. We consider that it is for better service to provide all the details ourselves.
What is the difference between planning approval and building control approval?
Quite simply the planning process ensures that new structures are suitable for their surroundings, and the focus will be on size, shape form and function. The primary focus of building control approval is on safety. Structural safety is one of over a dozen construction aspects that are checked before giving building control approval. Planning permission may or may not be required for a project, building control approval is always required when structural alterations are undertaken.
I have been told that I might need a raft foundation - what is this and why would I need it?
Raft foundations (sometimes known as Mat Foundations) are a large concrete slab which can support a number of columns and walls. The slab is spread out under the entire building or at least a large part of it which lowers the contact pressure compared to the traditionally used strip or trench footings. Raft foundations are sometimes used due to poor ground conditions or where a traditional strip foundation would be excessively deep (meaning it would be more cost effective to engage a structural engineer to asses the site and provide design and calculations for a raft).
Agent or architect? Ask us about our discounted rates. Upload your drawings for a quote today.